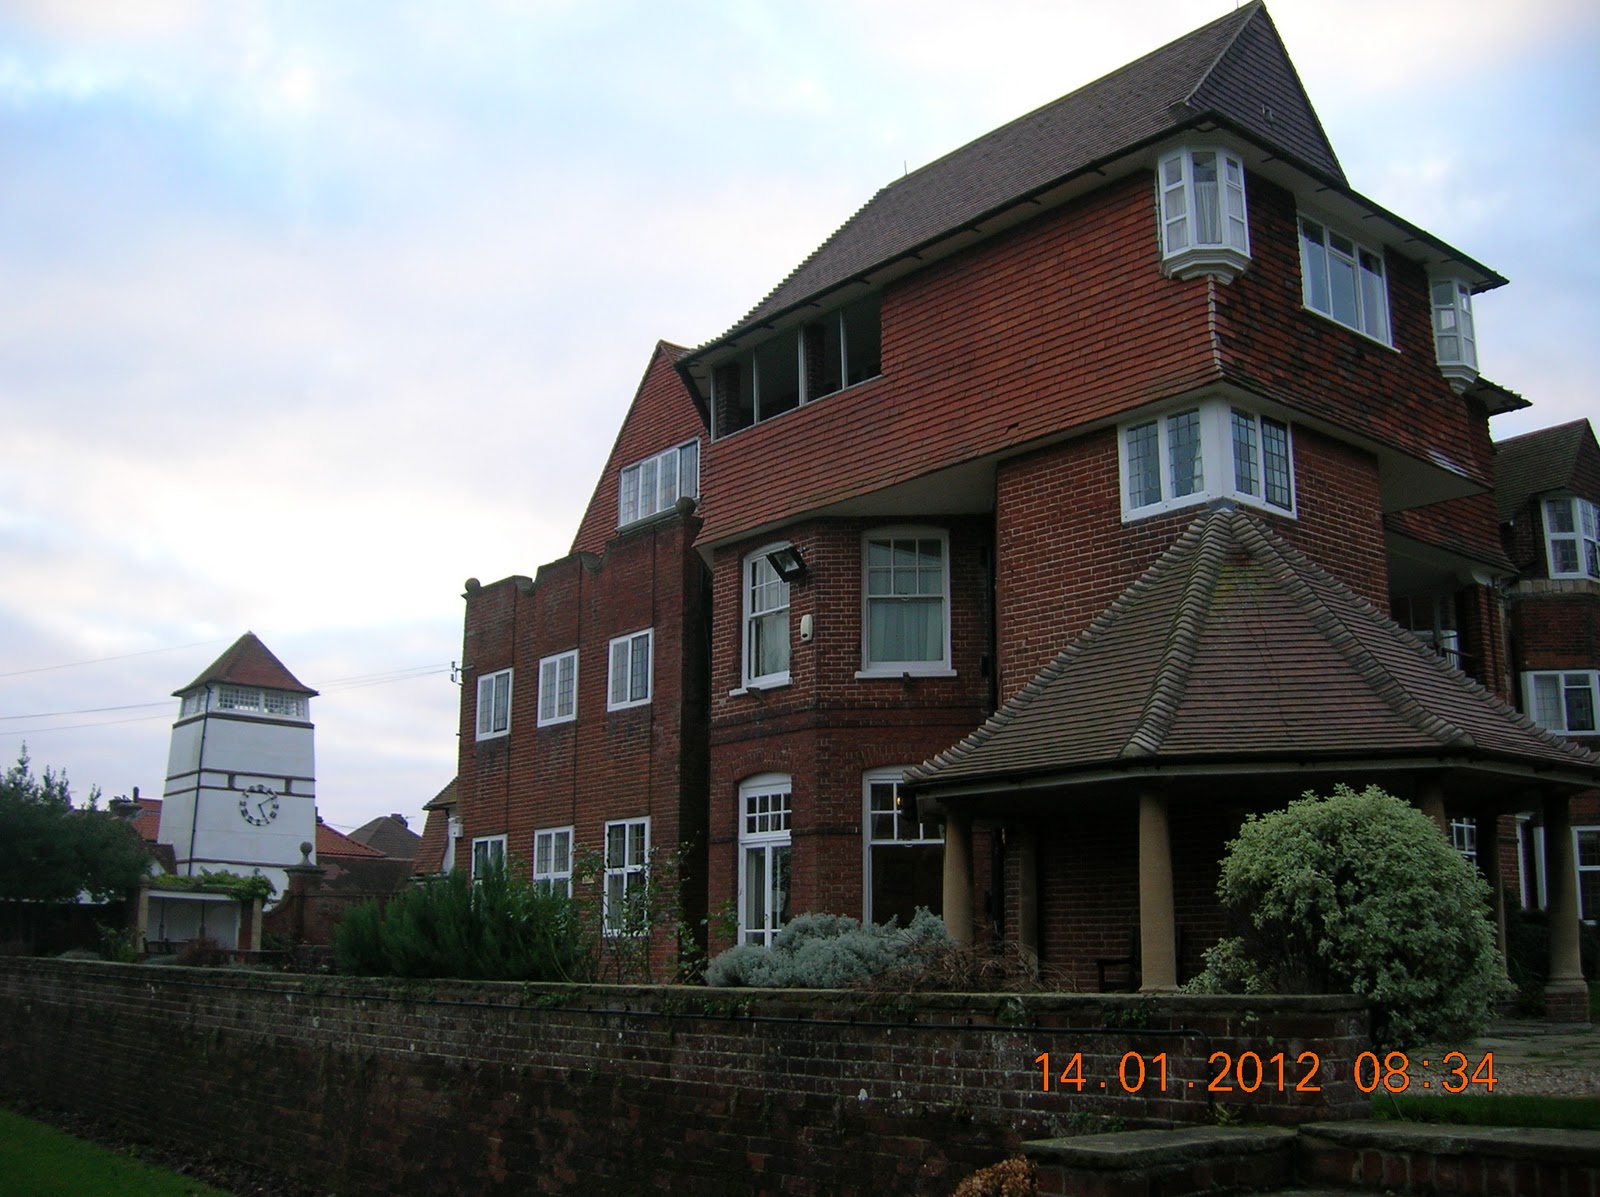
Showing posts with label Stately Houses. Show all posts

Tuesday, 16 September 2025

Beeston Castle and Basing House. Part II

(See here for part I)

Basing: House: Siege of Basing House 1642 to 1645 during 
the English Civil War. See here Siege of Basing House


The ruins of Basing House are situated on a modest salient just outside the village of Basing (Near Basingstoke). Basing House, like Beeston Castle was initially conceived as a Norman motte and bailey fortificationbut the environs of Basing House are no scenic match for the high rise epic landscape of Beeston Castle. Basing House, however, compensated for its relatively low relief landscape by reaching social heights that Beeston's functional garrison castle couldn't hope for. During the 16th century the courteous social climber and owner of Basing House, Sir William Paulet, spent a fortune rebuilding the Norman site and ended up with what was arguably the grandest mansion in all England, although it is now largely reduced to its foundations. The guide book tells us.....

 It is [now] hard to imagine that it was once "the greatest of any subjects house in England, yea larger than most of the King's palaces"

Paulet became Earl of Wiltshire and Lord Treasurer of England in 1550 and a year later the Marquess of Winchester. Such was his social climbing success that the guide book can quote Francis Alen the Earl of Shrewsbury who in 1560 said: 

"The Queen [Elizabeth] so liked the house of the Lord Treasurer at Basing and her entertainment there that she openly and meryly bemoaned him to be so olde, for else by my trouthe (sayeth she) if my Lord Treasurer were a young man I could fynde in my harte to have him to husbande, bifour any man in Englande".

Even the much younger Lord Leicester of the fashionable and elegant Kenilworth castle who openly tried to court Elisabeth failed to get a similar compliment. Born in the 1470s Paulet died in 1572 which means he must have been in his nineties, a remarkable age for that era. 

The original foot print of the castle wasn't big enough for the ambitious Paulet and he extended his property by building the New House which was appended to the the original Norman Motte and Baily site. The New House can be seen at the top of my photograph of this model of Basing House....

Model of Basing house depicting how
it looked before its destruction


After Paulet's death the site went into decline, but at the start of the civil war in 1642 it was refortified as a royalist garrison because of its strategic location on the main route to the west country. In 1643 it came under parliamentary siege. Although primarily a house and mansion rather than a castle it was a surprisingly difficult nut to crack and the parliamentarians made several attempts under different commanders to capture it. Finally under the command of Colonel John Dalbert and none other than Lieutenant General Oliver Cromwell, the House fell with the New House proving to be its Achilles heel. See below for an artist's picture of the siege...


The siege of Basing House: The first mansion is on the
 left; its curtain wall follows the circular mound of
the Motte. The New House can be seen on the right. 


After the siege the house was offered as a quarry for the inhabitants of Basing to help rebuild their devasted town. It is no surprise then that little of the original house remains, although the large scale of the still intact Great Barn gives a feel for the red brick glory of the original mansion....

The Basing House Great Barn: I've never seen an old barn
this big: It almost felt aircraft hanger size.

All that is left of Basing's grand dinning hall is its wine cellar. The dinning hall was no doubt the scene of many an aristocratic banquet. Those banquets would be the setting for a mixture of social climbing, connection building, gossipy intrigue and discussions about the latest affairs of state. It was a place to keep your social masks on but those attending probably felt pleased knowing that their presence proved they were on the top rungs of society's status ladder. 

All that is left of the great banqueting hall;
the wine cellar underneath. 

In the nearby oven rooms & kitchens the hoi polloi worked very hard to keep their snobbish betters pleased by serving up lavish vittles. The oven room where they worked would have been a very hot and unpleasant environment; a nearby interpretation board tells us that a Spanish visitor in 1554 described Basing's kitchens as "...veritable Hells such is the stir and bustle in them".

What remains of Basing House's kitchen ovens


Reflection

As I stood on the edge of the open cellar which is now all that is left of the Great Hall and looked at the nearby ovens I became aware of the meaning and apt symbolism of this now ruin of devastation along with its departed culture. It harked back to a day when a privileged upper ruling class, the aristocrats, was taken for granted to be part of the natural order of things. Today, needless to say, high privilege is looked at askance as perhaps an unjust anomaly in what should be the moral natural order of things. How has that change come about? One man to ask is Oliver Cromwell....

 As a show piece of upper class excellence and aristocratic self-satisfaction Basing House had few rivals, although its halcyon days lasted not much over a 100 years. How fitting then that it was Oliver Cromwell, a man of the earth who styled himself as a humble agent of God's people should take part in bringing judgement to this extravagant seat of privilege. But Cromwell was a fundamentalist by mentality and was full of the certitudes of righteousness, a dangerous condition which so often afflicts religious zealots. Nevertheless, as I have remarked before, Cromwell had pioneering ideas about government by parliament but he failed to implement them. He failed to implement them because a man of such decided religious conviction was simply unable to accept that given our very human tendency toward self-interest and our epistemic limitations, government by argument (as opposed to government by ruling class diktat) and government by agreeing to disagree was the inevitable norm of a genuine parliament. So, in all his fundamentalist self-confidence Cromwell could not accept a quarrelling parliament of ordinary human beings and regarded them as too unrighteous to rule; that is, all except himself of course! So, although he rightly didn't have the gall to accept the crown he nevertheless became the "righteous" dictator who ruled with an arrogant certitude. 

Simon De Montfort, Earl of Leicester is also credited with conceiving the idea of a parliamentary democracy. His and Cromwell's ideas were moving in the direction of democratic accountability but ultimately they both muffed it. De Montfort was to the Jews of the country as Cromwell was to England's Catholic community; both leaders unleased terror upon their identified pet hate group, a group they regarded as a conspiratorial cartel of the wicked and who therefore became objects of blame and persecution. Cromwell's and De Montfort's jealously held certainties may account for them both failing to implement a true parliamentary "rule by argument and disagreement" government (but constrained by a constitution). It wasn't until the days of King William III that things started to move in the right direction.


Appendix

This photograph shows a breach in the curtain wall of the Old House allegedly made during the parliamentary siege..

Monday, 8 September 2025

Beeston Castle and Basing House. Part I

Beeston Castle in Cheshire and Basing House in Hampshire are two very different manifestations of the word "Castle". Both started out as Norman castles but their paths of evolution were very divergent. That divergence may be down to their contrasting locales.

***

Beeston Castle is set on a high rocky outlier.  It is a very dramatic location and in its heyday one can imagine it being the setting for a Tolkienesque battle scene. 

Painting be George Barret Senior (?1728/32-1784)
Beeston Castle | Grosvenor Museum

The views from the castle are breathtaking. I took the following pictures: I'm no photographer, but with Beeston Castle you just can't go wrong when photographing the vistas it affords:


The walls of the inner ward

The view from the inner ward

God and man work together to produce beauty. 


The Beeston guide book tells us: "Spectacular views of Cheshire and the Welsh border that stretch for up to 30 miles in all directions have drawn people to Beeston for many centuries".  But in spite of that it is unlikely that Beeston Castle was ever a commodious home for an aristocrat. There was no attempt to level the ground of the inner ward and its rocky lumps and bumps make for difficult traversing. The most comfortable part of the castle was probably the inner ward gate house which was occupied by a constable rather than a live-in-Lord. Beeston castle was primarily a strategic fortification rather than a comfortable seat for a swanky aristocrat. 

The tactical value of the castle became very apparent during the civil war when it became a point of royalist resistance to the parliamentary armies. Such was its strength it was only defeated as a result of the broader military picture of parliamentary victories which made continued resistance futile. As with other castles the parliamentarians slighted its defenses to ensure it could never again be used by royalist forces. Instead it became a very picturesque ruin, no doubt a favorite in the imaginations of the romantics. But apart from the wonderful views I doubt life high-up on that exposed geological feature was very romantic. It is paradox that these old ruined castles evoke romantic feelings as they were about violence and oppression; perhaps it's because their "been-and-gone" status suggests the ultimate passing of all strife in favour of nature's quietous

In part II I'll be looking at Basing House, an Elizabethan mansion where there was a mother of a showdown between the royalists and parliamentarians. 

The gate house of the inner ward. 

Monday, 27 May 2024

Visit to York: The End of History Experience. Part I

I wish to God he was right but with Godfathers like Xi, Putin,
Kim Jong-un & Trump at large not to mention those religious  
hegemonists Francis has had to think again! 

Francis Fukuyama popularized the phrase "The End of History" with the publication of his book "The End of History and the last man" in 1992.  With the end of the cold war and Western democratic values in the ascendency and their capitalist economies generating technology & wealth undreamt of since the beginning of history it might have seemed that we were now all going to live happily ever after in the democratic lap of luxury. Moreover, many smaller countries still under authoritarian yokes wanted to join the rich democratic club, naturally enough. Well, we now know what happened:  Russia and China became powerful dictatorships, religious fundamentalists of differing brands sought the universal hegemony of their oppressive ideas and in the West a recrudescent far-right promoted lies and conspiracy theories in order to reinstate the demagoguery of Godfather style Government and the conceptual world-view of the unwoke. Does this mean we are on the way back to the Sauline worlds of monarchs (1 Samuel 8: 7-18) vying for as much power as possible and magnifying their personal glory via the violent extension of their empires of power? Such are the slaves & dupes of games theory as they make and break alliances in the monarchical ebb and flow of political influence. Traditional history with its unstable games theory feedback systems is very much back with us. 

And yet in a recent visit to the historic city of York (with the wife) the phrase "The End of History" kept coming back to me. I had had a sheltered and comfortable life untroubled by the privations of having to scratch an existence and free from the war & strife stirred up by Godfather rule. I had the education, health, time and comfort to take stock of the world around me. This privileged position allowed me to evaluate in a detached sort of way, the human condition and all that happens under-the-sun.  In a few more years, like my parents, I'm likely die in my bed. and history for me personally ends in a whimper. How anti-climatic!

***


On the way up to York we visited the Palladian Cusworth Hall which overlooks Doncaster from its far-seeing hillside (see picture above).  The remnant of its aristocratic owners sold the hall to Doncaster city council about 70 years ago. The estate is now run as museum by the council with free entry. (But we made a donation). The council keep the hall in good condition, and it has become a specimen in a protective "resin block" ready for curious "end of history" visitors like ourselves with the time on our hands to be thoroughly nosey about the affairs of those who came before us.  

With the wind whistling through the crevices of the house, few other visitors about and the architectural vestiges of a past glory still evident, the house had an abandoned feel about it. It was no surprise when a steward told us that the Hall was haunted and he himself had heard the stories. I've never seen or felt anything that remotely classifies as a haunting. In fact, the wife and I have visited places with the scariest of ghostly reputations and never experienced anything spooky (most notably Bodmin Jail). I was three years working at the haunted Blickling hall and saw and felt absolutely nothing. 


The above picture is of Cusworth Hall's grand staircase, just inside the entrance. After the long driveway with the Hall sitting conspicuously at its end the staircase is the next item on the chorography of status, a chorography designed to impress the visitor. In halls larger than Cusworth I've seen grander staircases but given a hall's size architects would endeavor to make the staircase a statement of the owner's wealth by making it as impressive as possible. Compare the above picture with the main staircase of No 1 the Crescent, Bath:


Being a terraced house, the staircase at No 1 is not as grand as Cusworth's, but nevertheless it does what it can to impress the visitor.  It's worth comparing these staircases with the entrance hall of our own late Victorian terrace house, constructed for the bottom of the end of an aspiring lower middle class where similar ideas about aggrandizing entrances were employed:


With its small footprint in a crowded city street the hallway of our house is inconveniently and painfully narrow, but the Victorian architects tried to mitigate this limitation by increasing the height of the house and its main rooms thus enhancing the illusion of space; it is affected grandeur on a small scale. But to those whose houses had no hall it sent out subliminal signals of being on the next rung of the status ladder and an illusion of keeping up with the De Montegues with their aristocratic Norman ancestry.  

Back at Cusworth Hall we found the main reception room to be decorated with some elegant Georgian plaster work. This would be the room where guests were entertained with music and formal dancing. 


In one of the wings, we found the chapel: In my opinion they should have decorated the chapel with similar elegant Georgian plaster work: Instead, we get a poor imitation of Italian mannerist/baroque art, in an attempt to echo Micheal Angelo's Sistine chapel. I'm no art critic but somehow the figures in this depiction looked as though they were made of dough rather than flesh. They should have stuck with stucco, but then the artist was probably good enough to convey, at first look, a sense of sophistication, & opulence and perhaps even help the owners affirm their faith in God.


To finish let's have look at Osterley House which we visited in 2010. It is much bigger and grander than Cusworth Hall. With its ogee turrets it is a peculiar blend of Elizabethan and later Georgian modernization. But somehow the pedimented Collonade goes well with the turrets although I doubt classicists would have thought so. And just look at that grand reception room below making Cusworth's reception look rather pokey. 

I include this house because of the part it played in Sir Keneth Clark's Civilization series at the beginning of the episode "The Fallacies of Hope".  See the end of this post where I wrote the following: 

 ***


At the start of the 12th episode of his Civilisation series we find Sir Kenneth Clark in the clean rational and regular neoclassical interior of Osterley House in England. As he looks upon this epitome of rational control he says:


A finite reasonable world, symmetrical, consistent and ….enclosed. Well, symmetry is a human concept because with all our oddities we are more or less symmetrical and the balance of a mantelpiece by Adam or a phrase by Mozart reflects our satisfaction with two eyes, two arms, two legs and so forth. And “consistency”… again and again in this series I’ve used that word as a term of praise. But “enclosed”, that’s the trouble. An enclosed world becomes a prison of the spirit, one longs to get out, one longs to move. One realises that symmetry and consistency, whatever their merits are the enemies of movement……and what is that I hear, that note of urgency, of indignation, of spiritual hunger, yes it’s Beethoven, it’s the sound of European man reaching for something beyond his grasp. We must leave this trim finite room and go to confront the infinite. We’ve a long rough voyage ahead of us and I can’t say how it will end because it isn’t over yet. We are still the off spring of the Romantic Movement and still victims of the fallacies of hope.

The romantics of the late 18th and 19th centuries rebelled against the deconsecration of the cosmos through the symmetries and regularities of enlightenment thinking and yearned for the infinite. They attempted to return to a much more intuitive apprehension of the natural world. As Clark says the journey isn’t over yet and even today our romantic intuitions and aspirations continue to do battle with our reason. I would suggest that two words are missing from Clark’s last sentence….victims of the fallacies of hope…in man!  !  ….. I want to look at the question of why science has left us high and dry…..

***

According to Clarke, then, we are still very much in the middle of history and Francis Fukuyama has had to go back to the drawing board! In the meantime, in Part II, I'll continue to play out this end of history fantasy as we move on to York and back to times a thousand years or more before the snobbish, self-satisfied and Whiggish post-Newtonian Georgian upper-class who to us feel very familiar and so close to our own times.

Sunday, 30 July 2023

Wollaton Hall, Nottingham


Wollaton Hall is the atmospheric context of a very interesting 
natural history display. I can recommend a visit. 


After my last post on the homely Elizabethan Trerice House in Cornwall I thought I'd post on the very contrasting stately home, Wollaton Hall, which is also Elizabethan, but by intention far from homely. It classifies as a "prodigy house", that is house which self-consciously wallows in its very contrived grandeur. Blickling Hall, where I worked for three very pleasant years, classified as a prodigy house. (See also Hatfield House, by the same architect). Stately homes in this category are intended to be awe inspiring rather than homely. If the sense of awe they generate comes at the price of mixing in a little fear and intimidation then so be it: The owners of these houses wanted their high status to be all too apparent regardless of any accompanying sense of discomfort these houses engender; if anything, a little fear enhances the feeling of awe & respect; ask any dictator. 

Wollaton Hall can be reached by a climbing the rise on which it is situated. As no doubt intended its profile dominates the surrounding landscape (see above). As one closes in on it the rich ornamentation of its facade becomes very striking: If that ornamentation looks ostentatious to the viewer, then it has probably achieved its purpose of manipulating the feelings of the visitor: The Hall shouts wealth and status at the expense of any negative feelings one might have about the mood it conveys.  It is not built to primarily make friends with the viewer, but at all costs to impress even if that evokes a sense of being over-awed. Rich and powerful people tread a very a precarious path that runs temptingly close to assuming demigod status. 


Just inside the entrance of the palace is a very lofty hall of equal grandeur: Its elaborate ceiling bosses are surrounded by grotesques which peer down at the visitor giving the first inkling that this could be a spooky place; in fact, the Hall makes claim to being the haunt of several ghosts. 


The Hall is now a natural history museum, and it is atmospheric enough to serve well as the setting for one of those "A night in the museum" thrillers, where fearful exhibits start to stir in the darkness!


It was very appropriate then that we came on the day that a special exhibition had been laid on: In fact, we had come to the Hall to see this monster......

T-Rex lunges at his next victim!

... the real bones of a gigantic T-Rex. More than 65 million years ago these now fossilized bones were running around terrorizing the population of lesser dinosaurs. For a T-Rex to grow to these dimensions it must have cost the lives of many other dinosaurs; how many dinosaur hides had those wicked looking teeth sunk themselves into?  Like the original owners of Wollaton Hall he was at the top of his game; he was not called "Rex" for nothing!

It was easy to imagine T-Rex roaming the corridors and large rooms of Wollaton Hall (although doorways would pose a problem!). In terms of size human constructions have far exceeded dinosaurian scales and yet in comparison even these scales pale on the cosmic stage. Moreover, the immense tracts of cosmic time make the 165-million-year reign of "the grotesque saurians, the huge brutes of Jurassic times"* look to be very ephemeral. The apparently pointless long reign of saurian survival hangs over any curious theist as an enigma.

Like Wollaton Hall the cosmos is an awesome, spooky, even a frightening place, intimidating in its size & detail and yet paradoxically beautiful at the same time. It is no wonder the general populace are having trouble making anthropic sense of it all  Ways of cutting the gordian knot quickly are sought for: Some throw their hands up in disbelief, resorting to explanations of sheer chance and believe the cosmos has no anthropic significance. Cranky Christian popularist sects, unable to come to terms with cosmic dimensions, have cosified it with those incredible shrinking doctrines of young earthism (and even flat earthism) and sought assurance, security and above all certainty by running after authoritarian, presumptuous, delusional and even corrupt leaders who tell them what they want to hear.

As for me I find I can't be too hard on either atheist or the average cranky cult Christian: Both are understandable intellectual short-cuts given the tricky questions that are part of the human predicament; these are reactions which in my view are completely undeserving of the traditional hell.  So, it's over to you God; it's your problem not mine.  

Footnote:

*The Time Machine, The Epilogue, by H G Wells.

Relevant Link:

Friday, 9 June 2023

Trerice House, Cornwall

The south front of Trerice house.

 It's been sometime since I've posted on a visit to a stately home: Those days seemed to have long-faded since I left my National Trust retirement job at Blickling hall in 2010. The cares of the world around me, about which I can do nothing but comment, have rather weighed on me recently!  It was therefore a balm at the beginning of May to visit the obscure National Trust property in Cornwall called "Trerice House".  It's really too small to do justice the name "Stately Home", but its unassuming size, obscurity and a location which is only accessed down narrow sunken Cornish roads, give it that "away from it all" atmosphere. Not surprisingly, then, my mind has often returned to our afternoon in the peaceful tranquility of Trerice house. 

The gardens and the west wing

The main south facing "E" shaped wing of the house was built in the 1570s, in Elizabethan times (Hence the "E" shape, apparently), but it was, in fact, an extension of an earlier and less grand manor house (and/or farmhouse) to the west of what is now the main building. After a succession of absentee landlords and a period of neglect the east side of the "E-wing" collapsed in the 1860s but was restored by the National Trust (thanks in part to the generosity of its tenant Mr. Jack Elton) after they bought the house in 1953.


The great hall

As one enters the property through the "screens passage" one finds a door on the left which gives entrance to a classic great-hall illuminated by a huge south facing window of 576 panes of glass, many of which are the original rippled glass. The plaster work on the ceiling is very fine and dates to the 1570s but has been restored in the 1840s giving it a very crisp and new appearance contrasting with the generally well used and aged appearance of the house as a whole. Over the years the house has been pulled around, extended and changed and a tour by an architectural archeologist while we were there pointed out all the anomalies that are evidence of the chops and changes of a property evolving to fit the demands of the day.

Unlike those much larger and grand stately houses Trerice felt like a real home. One reason for this may be because I live in a Victorian Terraced house whose layout, like Trerice, is on the line of lineal development of the time honored one room house of ancient times: In times gone by everyone lived in one-roomed huts & houses, or if one was of high status, they were big enough to be called "halls", a space where everything, from socializing, cooking and sleeping took place. Eventually rooms were added on to the main living space of the hall; kitchens, pantries and private rooms. As wealth increased the chimney came along splitting many halls into a parlor and dining room. My own Victorian terraced house still has this vestigial configuration with the parlor as the front room and the dinning room at the back, both rooms separated by outsized back-to-back chimney stacks that were once the main source of heating for the house. 

As Sir Kenneth Clarke said in part 7 of his Civilization series (Grandeur and Obedience) "I wonder if a single thought which has helped forward the human spirit has ever been conceived or written down in an enormous room". Trerice house is small enough, homely enough and cozy enough to be a house that encourages thought especially on a dark winter night on the Cornish peninsular when the huge canopy of the night sky is studied with stars, the clouds of the Milky Way are shining and there is a bright fire in the grate.

The plaster work on the ceiling of the hall
 

Saturday, 4 August 2012

Versailles


The grounds of Versailles: Organization for display purposes only.

If civilization is measured by the state of the sciences and the arts then the age of enlightenment represented a great leap forwards. I was reminded of this during a recent visit to the Palace of Versailles. It was hot, crowded and my feet ached but I heard the optimistic strains of Kenneth Clarke’s series “Civilization” in my head as I walked from room to room.  

In the seventeenth century, after 1600 years, the pinnacle of European culture had shifted from the lands of the Roman and Byzantine empires to France. The greater part of Versailles was developed during the reign of Louis XIV from 1643-1715, a period that falls squarely within Isaac Newton’s life time of 1642-1727.

European rulers like the Louis XIV were the focus of great power and wealth, but although they were the patrons of the arts and sciences little of their wealth was used to better the lot of the common people. My reading of history is that this failure to bring the fruits of civilization to the masses was down to a combination of factors, from the legacies of a still largely medieval infrastructure, through poor information and control, to an unwillingness of monarchs to distribute government, particularly amongst the business community.

There may have been many new ideas abroad in society, but at that time there was no more chance of using those ideas to better society as a whole than using the new Newtonian mechanics to get to the moon. Many more elements needed to be put in place before that could happen. Instead the European monarchs embarked on military campaigns and huge building projects like Versailles. Versailles was a statement of Louis XIV’s absolute power and evidence that indulgence in civilization was the privilege of relatively few.

Like the other great houses and halls I have posted on in this blog Versailles was chiefly about ostentation and show, its intention being to glorify the occupant of the palace. But Versailles does it on a scale that is unknown in the British Isles, a place where wealth and power was never as concentrated as it was in the France of the seventeenth and eighteenth centuries.

Some relevant links

My Facebook album on my visit to Versailles and Paris:
Versailles in 3D:

Thursday, 26 January 2012

The Alfred Waterhouse Experience

Deep reds and blacks at Easneye create a moody atmosphere.

For the second time in as many weeks and for quite unconnected reasons I had the privilege to visit an architectural marvel that is now a concentration of devotion and piety. This time it was Easneye Mansion which currently houses All Nations Christian College, deep in a rolling Hertfordshire woodland. Designed circa 1870 by Alfred Waterhouse for the Buxton family, Easneye mansion indulges Waterhouse’s flare for  Gothic-Romanesque overstatement that we also find at his famous design, the Natural History Museum.

Like the subject of my last post (The Pleasaunce) Easneye was the residence of a devout and philanthropic family. In fact one of the Buxtons was in the Clapham sect. The Buxtons, it seems, had family and/or friendship links with the Batterseas at the Pleasuance (and also connections with the Gurneys and Elizabeth Fry in Norfolk) . These links are not really a surprise given that both families were into a philanthropy that grew out of a common faith. However, in time their properties passed into the management of other Christian users.

For obvious cultural reasons Gothic-Romanesque, particularly the kind of melodramatic and theatrical depiction of it we see at the Natural History Museum and Easneye, has become associated with death; the horror film makers and the computer games designers love such architecture for its mood generating properties. However, in spite of these associations the current occupants of Easneye have a faith that lifts the mildly depressed ambiance; perhaps few other communities could carry this trick off in such a somber looking pile; and so they should; Christianity is about the defeat of death and fear.

My visit was, in fact, the first time I had ever sampled the milieu of a missionary college. I was only there for half a day, but from what little I saw I was generally impressed by an ethos focused on maintaining high intellectual standards; missionary preparation doesn't mean just being fitted for khakis.

Further pictures and comments on Easneye can be seen on my Facebook album here

Wednesday, 18 January 2012

The Edwin Lutyens Experience

Aerial view of the Pleasaunce

I arrived at “The Pleasaunce” in Overstrand (Norfolk) in the dark of a January evening. After making my way to my room and consulting some floor plans I was struck by the rambling complexity of the building. My first thought was that it must have undergone a considerable number of extensions and changes. I could see no vestige of a medieval hall pattern and my first impression was that it was entirely Victorian or Edwardian. I doubted that a sane architect would build such an informal collection of volumes, surfaces, angles, nooks, and crannies from scratch – in fact its sheer ramification would make it difficult to conceive and implement in one grand slam project. I concluded therefore that it must be an accretion of improvisations.

But then I read the historical blurb in my room. It was a Lutyens. Perhaps then, the late Victorian/Edwardian taste for buildings with an appearance of historical development might explain it. If so it was a remarkable feat; such a pile would require considerable planning in order to reconcile the elements of a seemingly random jumble of spaces. But my mind was to change again. On this web document giving a short history of The Pleasaunce we read:

Deprived of the opportunity to start afresh on the site, Lutyens adopted the solution of disguising the existing villas in a plethora of different architectural elements, forming one of his most odd and perverse designs. As Gavin Stamp put it, the house is “full of clever tricks and eccentricities and touches of Art Nouveau but, as an overall composition [it is] a disaster”.

So it turned to out to be an accretion of improvisations after all. Stamp calls it an “overall disaster”; it’s certainly uncoordinated and Lutyens may have used the excuse to augment to indulge in a series of unconnected architectural essays and experiments making it up as he went along. It is a fact that contriving an appearance of history, given true history’s quirky twists and turns, is very difficult to carry off with authenticity; inventing history is like trying to think of random numbers at one sitting – humans can seldom produce something with an authentic historical ring. Not surprisingly then The Pleasaunce is not a one sitting design. Perhaps the difficulty of creating intricate designs in one shot has something to do with the mathematical fact that only a very few complex patterns can be reached by small short-time algorithms. It is an irony that there are huge continents of apparent random complexity out there that in actual fact are far more demanding of computational resources than are symmetry and order.

It may be that a playful incongruity is precisely what Lutyens had in mind as he designed the Pleasaunce. If so the joke is on us and he is laughing from the grave; he’s achieved what human beings find difficult to achieve; that is to disconnect from their associations and generate something new, something random even. In the absence of any obvious grand-slam plan organising the overall layout of the Pleasaunce the angel appears to be in the detail; namely, high quality of workmanship and materials is paramount as per the arts and crafts tradition of this building.

As I have remarked before in a blog post about Sizewell hall, it is perhaps rather appropriate that a building celebrating arts and crafts should now be a retreat for the Christian community. The arts and crafts movement was a reaction to rapid industrialization; this reaction included a return to the appreciation of hand crafted and natural looking materials. Likewise the Christian community have also reacted to the dehumanising aspects of a machine society by seeking out the human face of Christianity; in particular its irrational and feeling side. In fact they have been knocked for six and destabilized by an encroaching modernity; they often have great difficulty in coming to terms with and making sense of the kind of culture industrialized society throws up.

The architecture of the Pleasuance is also very apposite to the Christian community for another reason. If The Pleasaunce is an eclectic disaster the same could be said of an overall perspective of Christianity. Of course, Christian sectarians attempt to disconnect themselves from the eclectic church by connecting with some purist sect that attempts to “restore” a version of christianity founded on the fancied natural bedrock of the faith, eschewing and purging all other influences. But in effect sectarians simply create another incongruous carbuncular annex atop the rambling development that Christianity has always been. Sectarians simply can’t come to terms with chaotic eclecticism of their faith. In fact during my stay at The Pleasaunce I heard a story that one party of guests (fundagelicals, by the sound of it) left their holiday early because they couldn’t tolerate the presence of another Christian group; stuff like that is all too typical of my overall experience of Christendom I'm afraid to say. What a bunch of pillocks I’ve thrown my lot in with! But I wouldn’t go as far as to say that it’s an overall disaster; you’ve got to see the funny and ironic side of Christianity to enjoy it and come to terms with it.

Christian Restorationists  periodically drop their worship-warehouse rebuilds on traditional church and tell us they have been dropped from heaven.

Saturday, 16 April 2011

Hardwick Hall


Hardwick Hall: Square, Imposing and crystalline.

Hardwick hall was the home of the Elizabethan heiress, Elizabeth Shrewsbury. “Bess”, as she was known, was born c1527 into a relatively unimportant gentry family*. In those days women could only make social progress via marriage and/or inheritance and in Bess’s case she was blessed with four advantageous marriages  outliving each successive husband, and each time she got a little richer – quite a bit richer, in fact, until she was the second richest woman in England after Queen Elizabeth. Some credit can, I suppose, be given to Elizabethan England in as much as it was not impossible for a woman to become so rich and influential. Bess was in her early sixties when her last husband died in 1590 and shortly after that she started building Hardwick hall as a powerful statement of her position in society. Later generations of her family, however, moved their principle seat to the fashionable baroque pile of Chatsworth, and Hardwick became a little neglected; this may partly explain why even today it has the touch and feel of a time capsule sent from the Elizabethan world.

I recently visited Hardwick hall and I don’t think I have been to a prodigy house that feels so atmospheric and original. This is probably down to a combination of the subdued lighting (always necessary from a conservation point of view), the ancient tapestries filling the walls, and above all the rush carpeting whose smell permeates the place (this is an original Elizabethan touch created by the National Trust who now own the house**); was this how the house smelt in Bess’s day? The famous staircase at Hardwick fulfilled all my expectations of an impressive and idiosyncratic formal processional way to Bess’s great chamber on the second floor. The great chambers of prodigy houses are normally found on the first floor, but as second richest women in the land perhaps Bess was signaling her extra special status by placing her state rooms one floor above the usual level. The great chambers of this time were a far cry from the days when the medieval lord dinned on his dias in the communal entrance hall. The withdrawal of the Lord’s and Lady’s presence from the hall to the great chamber in the upper regions of their houses was a sign of a richer stratified society, as the population was now dispersed over a wider spectrum of wealth.

The National Trust guide book bills the hall as “Hardwick hall, more glass that wall” and this is a reference to its collection of huge closely spaced windows, no doubt a secular application of all that had been learnt from the perpendicular period of ecclesiastical architecture. Like everything else about the house these expensive windows were another conscious display of wealth and ostentation.

Bess was the kind of person who, if it came to a choice between art and impressiveness would likely opt for the latter; for, to my eye the house is more imposing than it is beautiful. The rectangular, unfussy and heavy lines of the hall and the expanse of glass are reminiscent of the 60s modernist tendency to build square glass buildings. Large areas of glass signal optimism, extraversion and self-belief. Moreover, glass as the quasi-invisible crystal wall has that slight otherworldly feel about it, a reaching to heavenly realms perhaps. It probably says a lot about Bess and how she thought of herself.

The renaissance period to which Hardwick belongs was a time when ostentatious displays of individual wealth were less inhibited by a feudal religious milieu; feudalism with its straight jacket on aspiring social mobility was departing. Renaissance humanism promoted the exercise of human gifts, and gloried in the genius of human creativity. It is in the heat of this creative humanist context that an authentic spirituality becomes aware of the potential dangers of an enslaving pride and self indulgence. A studied detachment from the glory of one’s own works and/or wealth is always in order. And yet spiritual detachment can itself go horribly wrong: Having moved amongst some very pious people I have seen how meekness is so easily misinterpreted as the subjection of one’s humanity, and this subjection, Screwtape wise, can itself become a point of pride that manifests itself in affected displays of self-abasement that suppress creativity energy. Accordingly, the pious so easily imprison themselves in an inauthentic humility and become pray to sectarian religion. I have have come to despise what the religious sects stand for – the oppression of humanity and its self expression in favour of the submission to a bland group think based on the lie that salvation is achieved through the imprisonment of the soul. A memorial stone epitaph in a Norwich church warns us about a pious masquerade: “A scholar without pride, a Christian without bigotry, and devout without ostentation”. Ostentation, pride and bigotry are the temptations of the religious ascetic as well as the rich.

When I visit a building like Hardwick I find it a very difficult leap of the imagination to try and recreate in my mind its halcyon days when such buildings would have been considered state of the art. Today it is difficult to see past the dust, the staining, the warping and the general damage these structures have accumulated in their passage through time. In particular, the now faded tapestries of Hardwick would have been far more vibrant than we see today; they are shades of what they once looked like. The ambiance of modernity that would have pervaded Hardwick hall 400 years ago is impossible to duplicate today; although the National Trust do all they can to assist the imagination of the visitor. In its day Hardwick was where it was at and its lady was a towering dignitary whose subjects looked up to. Important though it once was, Hardwick has suffered that inevitable diminishment in significance with time: At one time it was a mountain dominating the social landscape. But as we look back through the distance of time it is seen to be little more than a largish foothill in the cosmic perspective of history.

Footnotes
* It is possible Bess’s family had come up through ranks from the ex-peasant yeomanry; in which case it says a lot for social mobility post-black death.
** I have since learnt that the rush carpeting concept pre-dates the NT, but the NT gets the credit for maintaining and replacing the carpeting as it wears out. 

Wednesday, 25 November 2009

Symbolism at Blickling Hall

The following post is based on my notes taken at a lecture at Blickling Hall delivered by Dr Vic Morgan of the University Of East Anglia (UEA) on 25/11/09. The lecture was entitled “Symbolism at Blickling Hall”. These notes are only an approximate transcript of the lecture because I have interpreted much of Dr. Morgan’s material, and supplemented it with interpolations. Therefore please approach these notes with caution. However, many thanks to Dr Morgan for an intriguing and stimulating lecture without which the following expanded commentary could not have got off the ground.


Introduction
The prodigy houses of the renaissance and Jacobean period were social spaces intended to convey status and meaning via architectural configuration and the trappings of decor. The symbolism inherent in the arrangement of space and use of decor were derived from a pervasive set of contemporary values and symbolic language. These values and symbols were European wide and constituted a guiding set of principles understood by all. This commonality of thought amongst Europeans meant that these values and their reification in architecture were implicitly understood by the people of the day, especially the aristocracy who were the peer group the owner of a prodigy house was trying to impress.

The residual medieval notion of everyone having their station in society and their respective work space was reflected in the layout of the house. The multitude of tasks demanded by the day to day running of the hall necessitated some complex layouts.

The corridor was absent in the houses of this time and only later introduced when there was a greater premium on personal privacy. The prodigy houses came out of the mediaeval period, a period when the great hall was the main focus, living area and banqueting room of the house. It was a very public space, being frequented by a Lord’s subjects and peer group (in mediaeval times invited guests may even have slept in the hall). This was to change in the course of the next 200 years from 1600 as society became more commercial, instrumental and individualised. In due course the hall of the house became vestigial, serving the purpose of a grand ante-chamber to the main action which was situated elsewhere in the building.

Each age is inextricably joined to its historical precursors and this is reflected in vestigial practices and artefacts that are not entirely lost in later stages of history. For example the medieval lord’s hall probably had its roots in the traditions of the Bronze Age and Iron Age, times when chieftains would occupy the largest structure in a village surrounded by their lieutenants and cohorts; the latter would frequent the chieftain’s one room house in order to receive instructions. In the more socially integrated and intimate societies of ancient times the chieftain achieved privacy in his relatively public living space by means of niches and screens. In short, the Bronze Age chieftain’s large round house is the precursor of the prodigy house.

The building of prodigy houses was driven by two key human motivations: Aggrandisement and emulation. The monarchies of European countries endeavoured to set themselves both apart and above the rank and file nobility, thus fuelling the drive to create buildings that made overwhelming statements about the high status, wealth and power of the monarch. In turn the nobility sought to emulate these high status buildings.

The countries of Europe where linked by a diplomatic service and a flow of printed material. In particular printing made available relatively cheap architectural images (Printing was first used in Europe in the mid fifteenth century). These features facilitated communication, freeing up the flow of ideas and fashions in architecture. The diplomatic service kept alive interest in what one’s neighbours were up to, thus leading to an aristocratic version of keeping up with the Joneses.

Architectural features common to houses of the Renaissance period were: 1. The Piano Nobile, 2. The Escalier, 3. The Enfilade, and 4. The King’s side and Queen’s side. (The latter is not dealt with in these notes)

The Piano Nobile.
This was the floor on which the prestige rooms were situated. These rooms were usually to be found on the first floor (or at least found on a raised basement above ground level; my own observations suggests that “raised floor” is the generic concept covering most cases), thus employing all the symbolic connotations of height. This floor was distinguished by larger windows and decorative embellishments. Even some 20th century prestige buildings have their main living space above ground level.

For its day Blickling hall is somewhat retrograde in its design (unlike the earlier Elizabethan Hardwick hall). The layout of the hall is reminiscent of a castle. This may have had something to do with the fact that the hall had to fit on the footprint of the old house and was thus constrained by the moat. The principle room (i.e. the great hall) is on the ground floor. At yet in having a raised piano nobile the ground floor location of the great hall creates a fitting tension between the passing medieval ethos and the later taste for raised floor living. Blickling hall looks both forward and backward. A much less equivocal treatment of raised floor living can be found at the 18th century Palladian structure of Holkham hall. Blickling was built at the same time Inigo Jones was carrying out his first essays in the use of a very systematic application of classical elements that was to become the Palladian style of the 1720 ~ 1760 period. In fashionable terms, then, Blickling hall was moving into obsolescence as soon as it was built. But its haphazard collection of classical features was soon to receive an internal makeover when the 18th century neo-classicists moved in and took the obsession with system and symmetry to new heights.

The Escalier
The escalier is the staircase required to reach the raised piano nobile. Grandeur in the design of the escalier was used to the full in order to convey the status of the home owner. These stairs may be external or internal. They were used for the reception of ambassadors and visitors and crafted around the theatre of diplomacy. The willingness of the home owner to deign to meet a diplomat or visitor could be signalled in how far the owner was prepared to go in his condescension of the escalier. The original escalier of Blickling at the east end of the great hall was established within these traditions. Only later in the 18th century did the architect Thomas Ivory design and build a symmetrical staircase that made a more obviously superlative statement with the purpose of awing the visitor. By then lords no longer lived at the dais end of the great hall, but somewhere “up there” in a nether world beyond the grand staircase.

The Enfilade
The enfilade is a linear suite of rooms whereby access to each room could only be achieved by walking through the preceding rooms. The rooms became more private as one moved through the sequence. The doors of the rooms were lined up so that it was possible to look down the entire suite, thus showing off the dimension of the range to full effect. The prodigy houses follow this principle. The sequencing proceeds from the most public rooms to the most private rooms and roughly follows the order below.

Hall: The main focus and social centre of the building, later to become an impressive antechamber to the rooms where the real action took place.

Parlour: A smaller more intimate room than the hall allowing for the entertainment and private conversation with selected guests.

Great Chamber: Of medieval origin this room is where the owner of the house dinned and slept.

Drawing Room: As the grandeur of the great chamber evolved it lost its privacy and intimacy. In order to restore the latter, rooms of greater privacy budded off. These more private spaces were preceded by an ante chamber that became the drawing room. In later times it became a private sitting room.

State Bedroom(s): As the great chamber lost its privacy and intimacy the state bedroom eventually became the sleeping quarter of the house.

Closet: Once again increasing public encroachment forced the budding off of even more private rooms for dressing and preparation etc.

Long Gallery: A large well lit walking and recreation area for all guests and visitors.

At Blickling (circa 1620) Sir Henry Hobart’s architect Robert Lyminge had to work around the constraints of the site, most notably the moat of the original house which imposed a short side view of the hall from the south. Lyminge also incorporated the older structures of the original house on the north and west sides of his design, finishing off the early Tudor west range with a tower in order to give an integrated appearance. Later in the 18th century Georgian architect Thomas Ivory, in an act of sympathetic retro styling, remodelled the west wing making it look more Jacobean, thus effectively finishing off Lyminge’s concept. (However, in my opinion the clean elegance, system and symmetry of the Georgian taste has produced a rather austere range that doesn’t go well with the more fussy Jacobean style.) The plaster work in the ceiling of the northeast tower may reflect the original pattern of the parterre garden. Lyminge was immersed in European wide fashions and styles and incorporated these styles and fashions into the building of Blickling, thus signalling its prodigy house status.

(click to enlarge)
This schematic shows how access to the rooms of the house is sequenced. Using an even more abbreviated schematic this sequencing could be represented with a system of concentric circles, where a visitor’s distance from the centre of the system is an indication of the level of privilege bestowed on the visitor. This concentric pattern of access privilege is very general and is particularly clear in the design of temples and religious monuments. It is as applicable today as it was then.

Query/Puzzle: Compare the above diagram with Page 11 of the 1978 Blickling Hall guide which states: “The arrangement was unusual by Elizabethan standards, since the entrance to the hall was placed in the centre, rather than at one end leading into a screens passage”

Some houses are “time capsule” houses; that is, they are frozen relics of the time in which they are built. Blickling hall on the other hand is a “palimpsest” house in that it has been reused and overlaid again and again. It effectively embodies and tracks the evolution of changes in the fashions of human society. It is not a snap shot in time, but rather an accretion of layers; an object smeared out over a long period of time. I personally find these “palimpsest” houses more interesting than those frozen in time: They embody subtle and sometimes enigmatic clues as to their history; quirks of design that only make sense in the light of their evolution. For example, citing an historical reference and also the partitioning of the Long Gallery wall at Blickling, Dr. Morgan suggested that a much deeper and more elaborate frieze once existed in the Long Gallery than is now seen. These teasing clues hinting at a hard to get mystery hold a greater fascination than that which is clearly presented.

Symbolic Decoration.
Sir Henry Hobart and his architect Lyminge were also into esoteric symbolism, a symbolism understood by the intellectual elite of the day whose centre was London. Many of the great houses copied features and symbols from London houses which have long since been demolished. Sir Henry Hobart moved in these central intellectual circles which included Ben Johnson. Lavish use of symbolism is most prolific in the public areas of the house. The symbols where not intended to be glanced at, but their meanings contemplated. These symbols often carried moral messages. There was also a linkage of hall and garden patterns that is now lost, of course.

The Jacobeans abhorred blank spaces and filled them with symbols. Many of the symbols were copied from printed pattern books which where adapted across Europe. Hence the symbols used at Blickling often look suspiciously like those found in European prints (See the front door “bondage” figure for example. See also Serlios “Five books of architecture”). Some of the patterns used are whimsical. One particular pattern at Blickling shows a wood structure realised in stone work. The stonework retains a representation of the nail that held the wooden parts together. Thus at Blickling a artisan’s prosaic necessity becomes a decoration. This is reminiscent of ancient Egyptian practices of creating mock structures in stone, such as pillars made from bunches of reeds.

The Jacobean use of symbolism was very piece meal, ad-hoc and fussy; unlike the later English Palladian movement which was very systematic and frugal in the use of pattern.

Also to be found in renaissance houses was personal symbolism which was used by the owner to convey his values; see for example the personifications of Justice and prudence at the entrance of Blickling hall. Also on the west side Dutch ends we find the mythical figures of Atlas bearing the burdens of the world and Hercules. These where well known parts of the symbolic dictionary of the day and were used by home owners to make a statement about themselves.

Remarks, Observations and Reflections
1. Status, fashion and style were and are huge motivators. Materialism is much less a case of hoarding creature comforts to oneself than about them being a form of symbolism that make statements about one’s place in the social scheme of things; what others think about you is very important, and if you are rich enough to take control of that thinking by means of status symbols, then overstatement and extravagance are likely outcomes. But ‘more’ is not necessarily ‘more’ and sometimes subtler statements that allude to one’s culture and learning are also called for; in particular symbolism that indicates one’s initiation into select and elite communities may be sought for. Mind you, there is, however, a dilemma to manage here. In boasting one’s status there goes along with it the risk of appearing to be playing above one’s station in one’s target peer group. It’s another version of the prisoner’s dilemma; either one swings in with one’s supportive peer group or defects by sending out signals of superiority and the desire to get one over on them.

2. Blickling hall is a bit like a piece of Geology; in some areas time has completely erased older layers to be replaced by newer layers. In other places old structures are still present but have been layered on top by later periods. In some places relict layers have been recovered. All told Blickling hall is a testament to changes in fashion, human thinking and the forward march of a history; a march that seldom leaves things unchanged. In the wake of this change enigmatic clues are left for the clever interpreter to understand. And yet it has fallen to the National Trust to carry out the difficult task, Canute like, of doing its best to halt the eroding seas of time and preserve the country’s treasures. For the NT the motivation is no longer status, but heritage.


3. For me personally one interesting if not significant fact is that Blickling hall was built not long after Kepler had published his 3 laws of planetary motion. Kepler, like Blickling hall itself, looked both back to the past and forward to the future. In line with the renaissance ethos of the day for Kepler preferred to think of symbols not just as pretty patterns, but deeply meaningful signs. It is therefore not surprising to find that Kepler’s first published attempt at understanding the planetary configuration employed esoteric symbolism. This attempt dates to 1596 (predating his three laws) with the publication of his “The Mystery of the Universe”. In this publication he propounded the notion that the proportions of the orbits of the five known planets could be derived from an elegant concentric nesting of the five regular solids. Today this layout seems a fluky mathematical curio but to Kepler, who was imbued with renaissance ideas of the symbolic and mystical significance of the five regular solids in all their mathematical perfection, this scheme pointed to a divine plan. For Kepler this apparent concentric cosmic “ground plan” must have signalled something about the character of the Divine sentience behind it, just as the symbols of a renaissance house told something of its owner. In renaissance Europe minds met in the appreciation of mystical symbols. Thus for Kepler his scheme was a meeting of the minds of God and man.

4. It is perhaps not surprising that “The Mystery of the Universe” made Kepler’s name because it readily connected with the renaissance mind. Needless to say, today we remember Kepler less for his concentro-symbolic solar system than for his three laws. Kepler, however, must have been puzzled when he discovered these laws, laws which employed not esoteric symbolism but eccentricity and ellipses. In due time they proved to be the better device for joining the dots of observation than his initial mathematical symbolism. Kepler’s laws portended the future of science, but if these laws had any meaning it must have eluded Kepler. It was the first indication that tracking down the divine plan wasn’t going to be found in obvious symbols plastered across the cosmos and that plan was going to turn out to be a much more slippery customer altogether. In short the cosmos was going to prove to be no renaissance house writ large. Still, it’s just as well; if Kepler had cleared the board in 1596 what mystery would we have to ponder on today? If anything, since late renaissance times, the mystery of the cosmos has deepened.


3D Ground plan of the Cosmic Enfilade: Science and the renaissance taste for mystical and deeply meaningful symbolism came together briefly at the end of the sixteenth century, with the publication of Kepler’s “The Mystery of the Universe” in 1596.